
Newtown House
Architect
Cracknell & Lonergan
Builder
Jac + Kal Constructions
Photography
Natasha Lorenzen
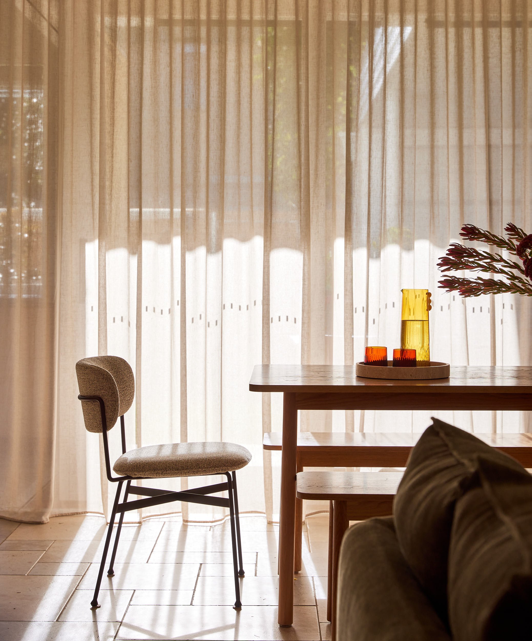
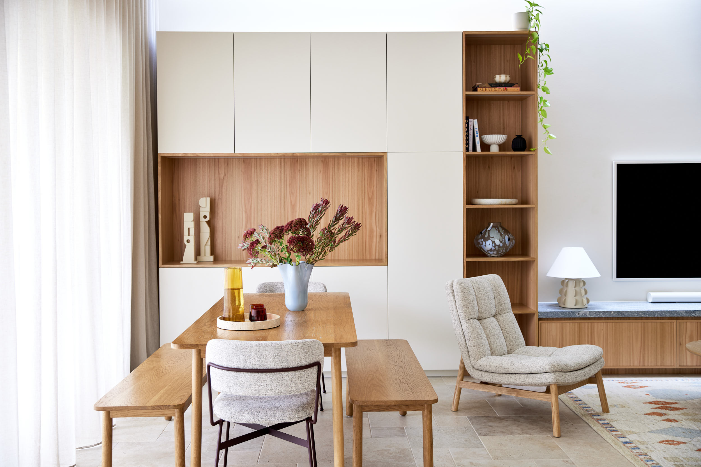
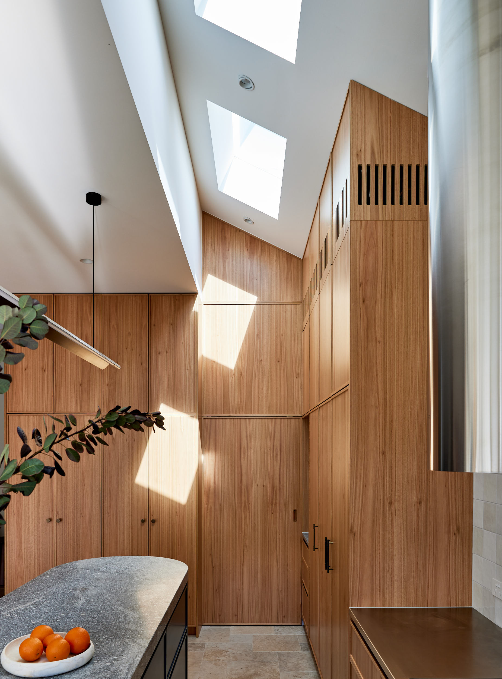
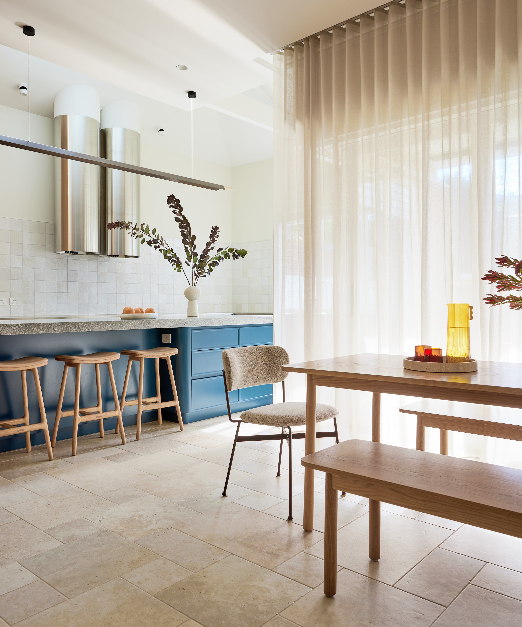
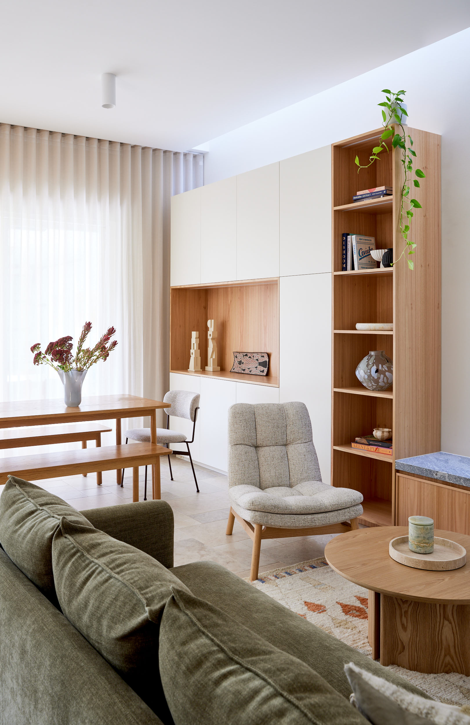
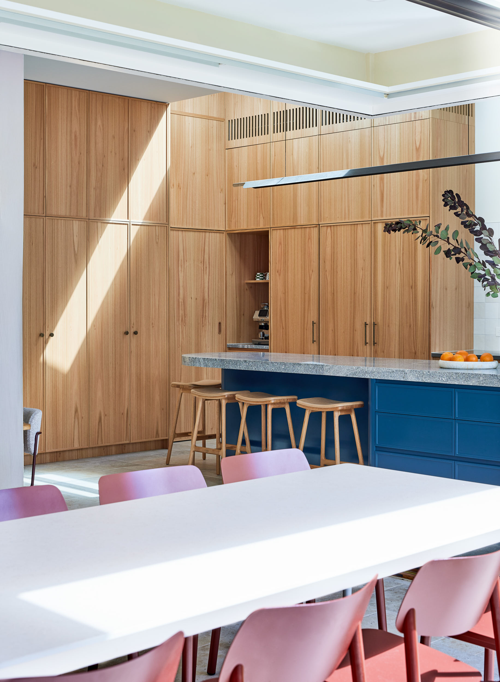
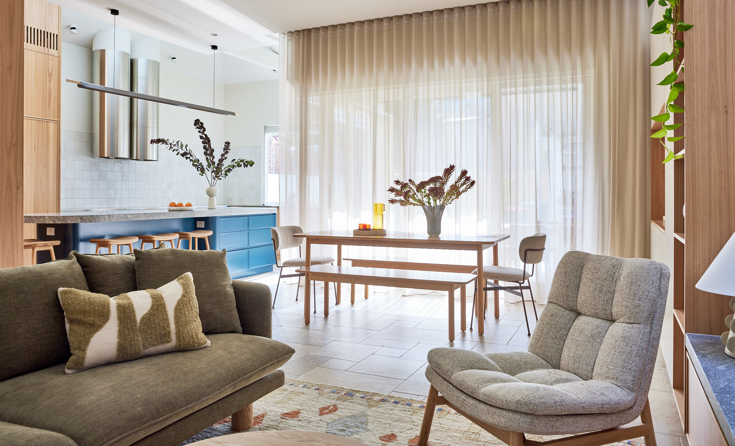
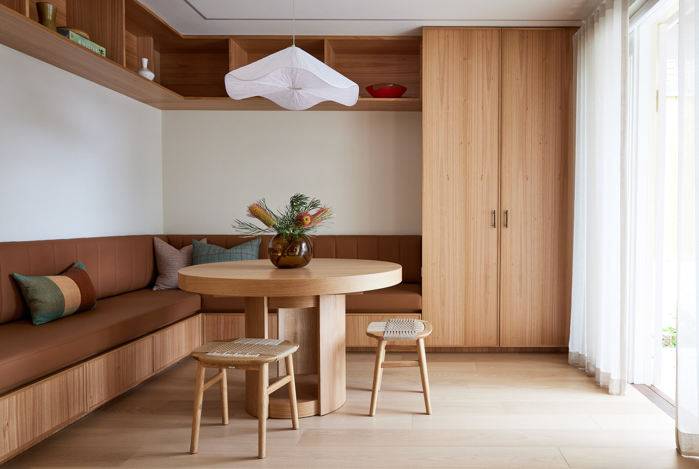
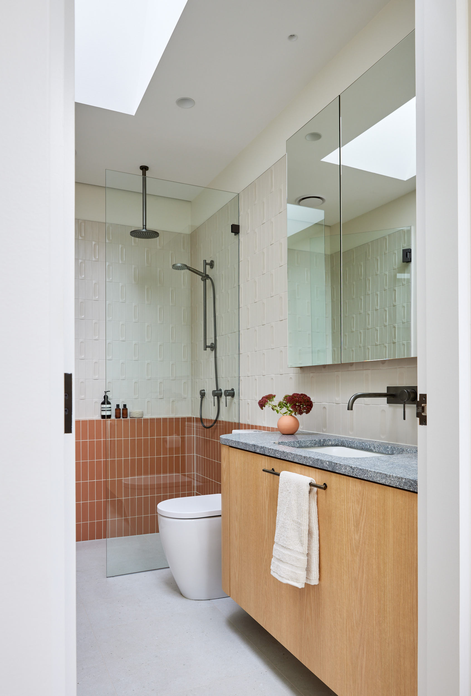
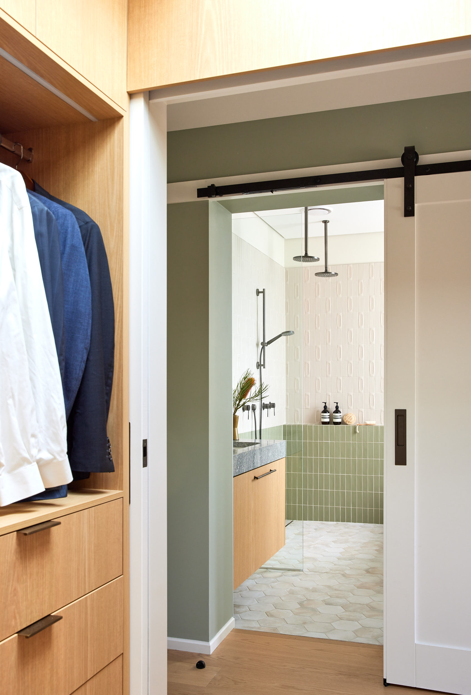
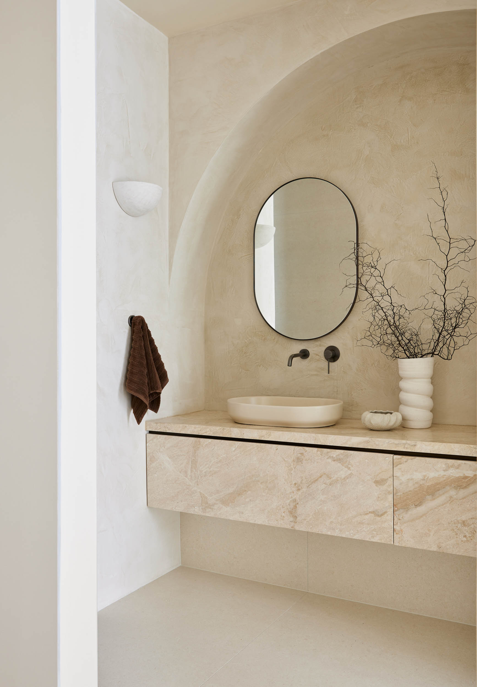
Located in the heart of Newtown, this project involved designing the interior of a heritage Federation home. The challenge was to honour the building’s historic architecture while tailoring the interiors to a contemporary lifestyle. By specifying finishes that bridge the gap between old and new, we created a cohesive scheme that balances functionality with style, ensuring the home feels both deeply personal and architecturally significant.
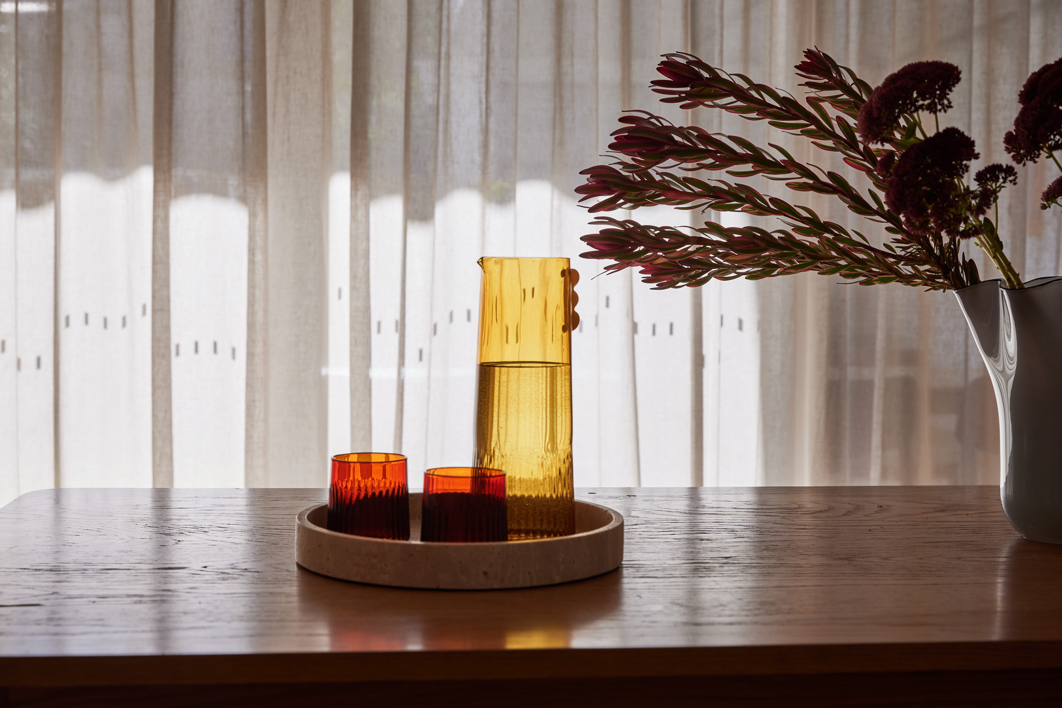
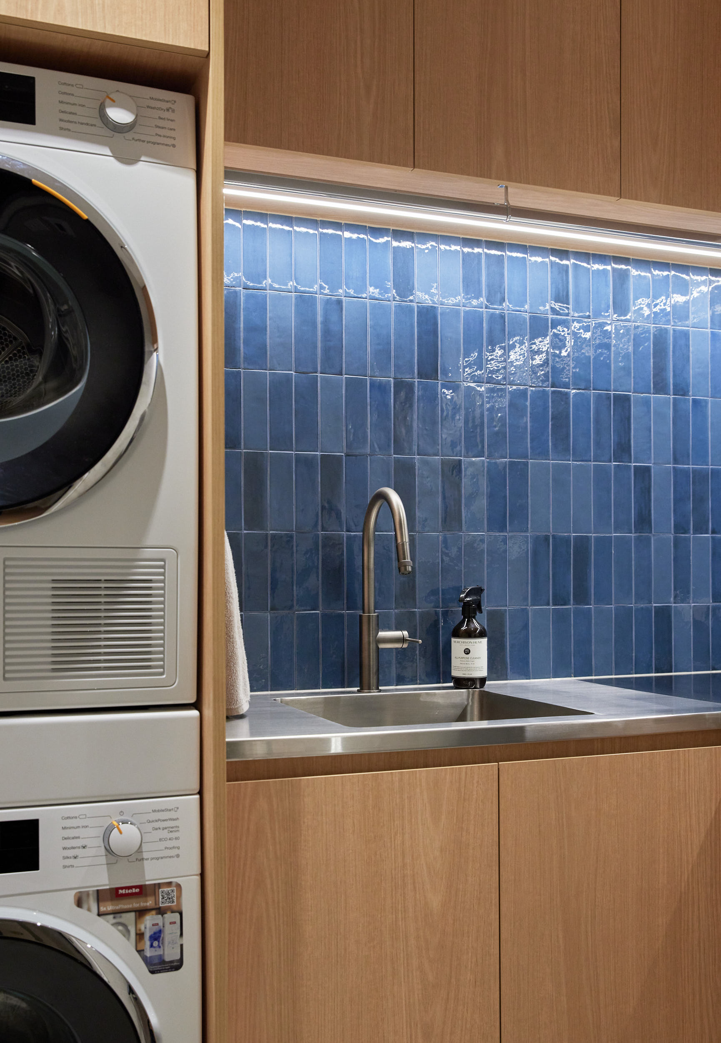
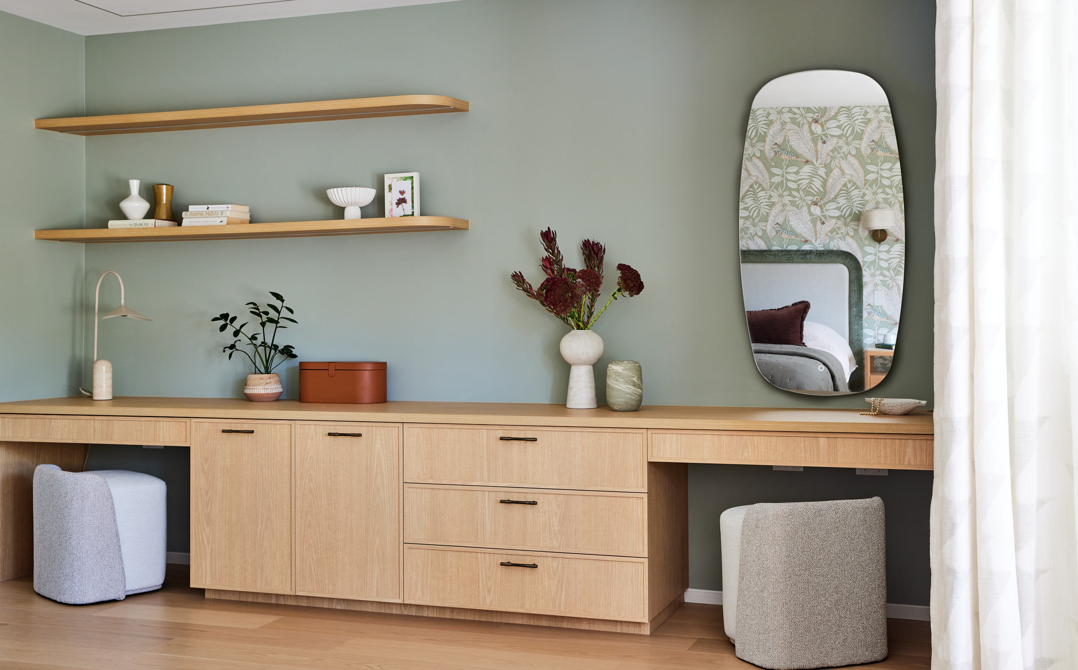
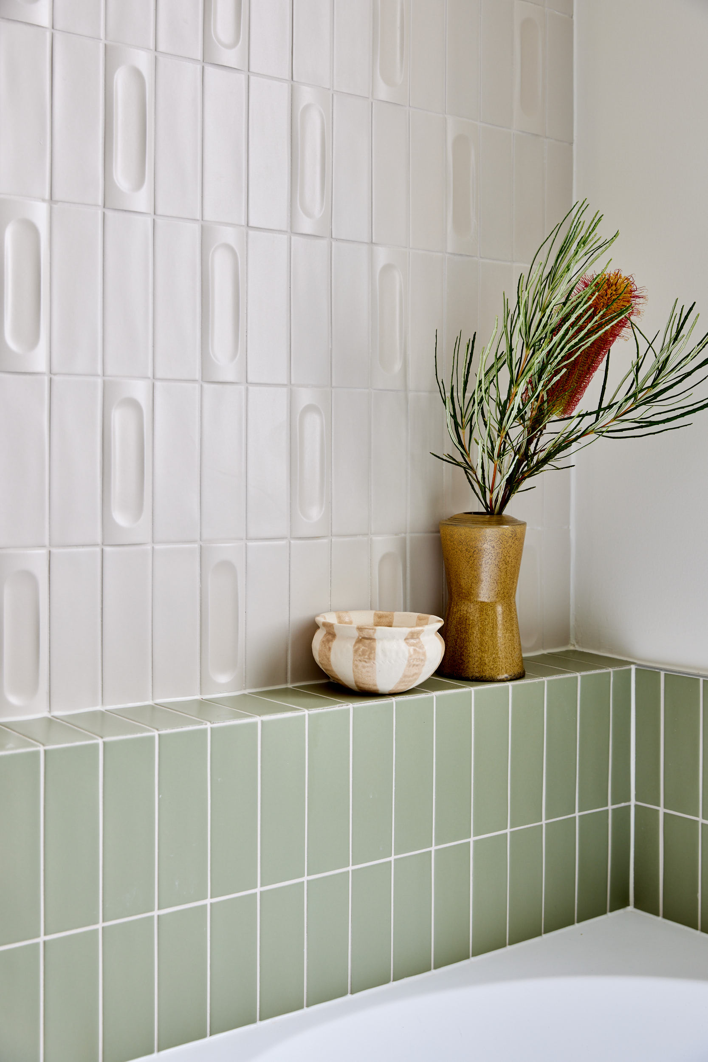
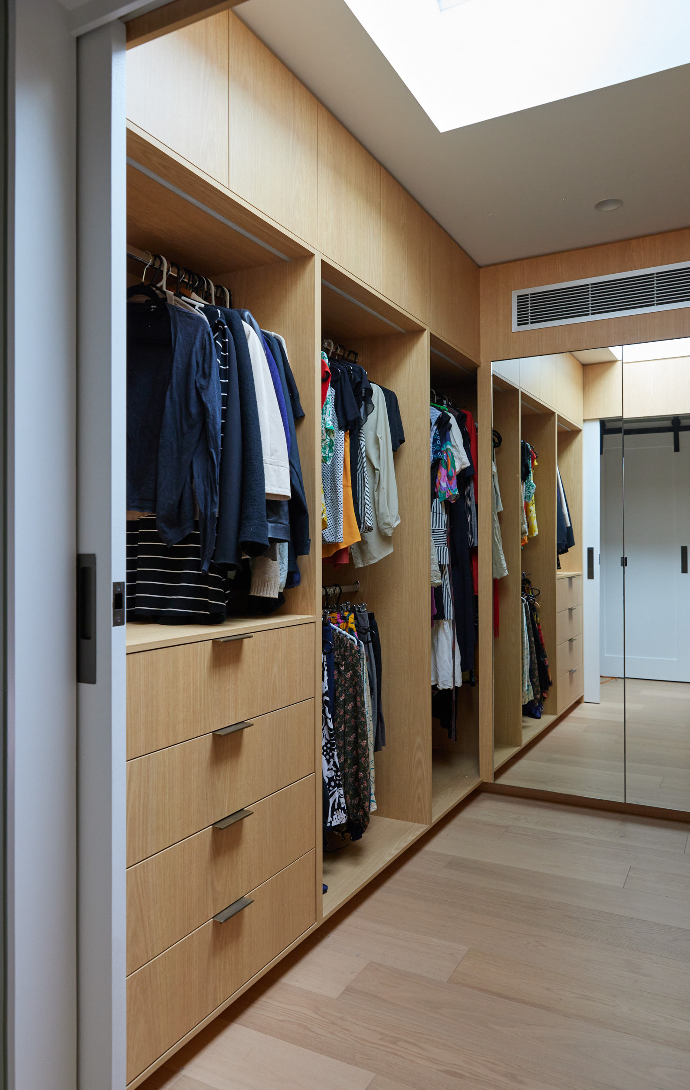
The design features a warm, earthy palette elevated by natural materials like travertine, warm timber, and grey granite. Featuring premium finishes such as timber veneer cabinetry, stainless steel bench top gunmetal and aged brass accents. The outcome is a bright, textural home that mixes Federation influences with contemporary flair. Through a mix of unique profiles and offset patterns, we delivered a welcoming atmosphere defined by sophisticated, functional beauty.
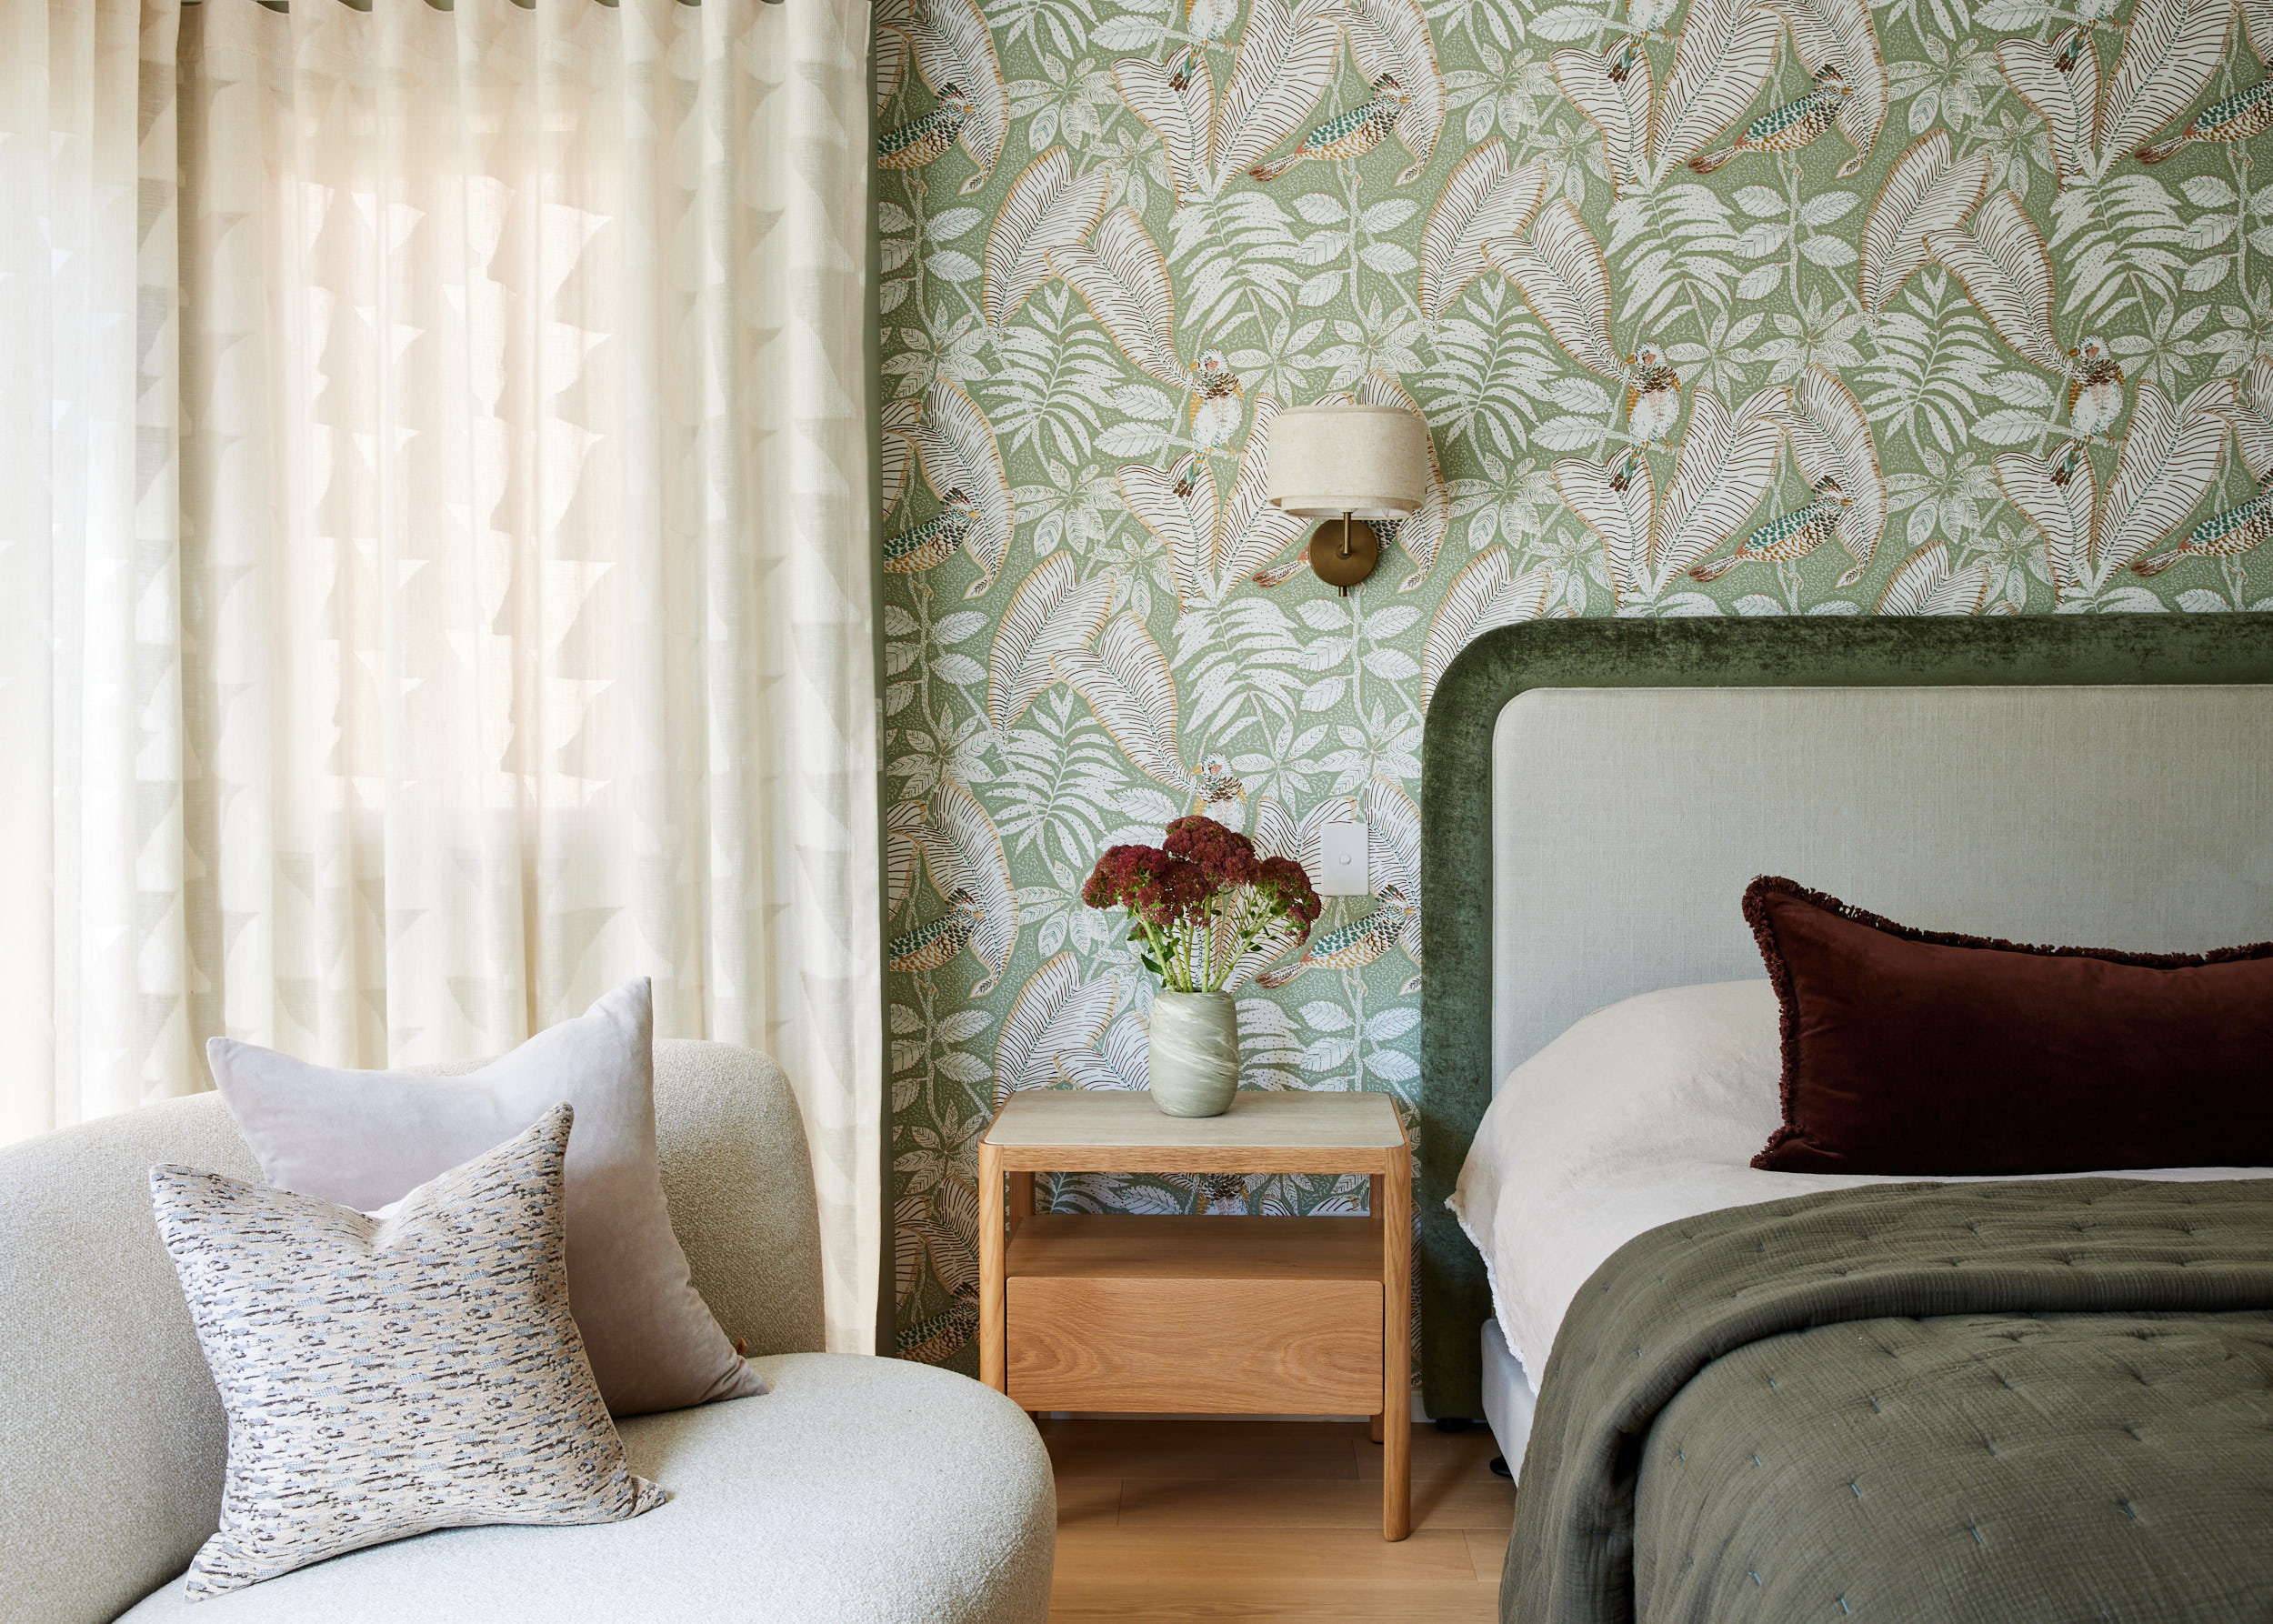
“We had a fantastic experience with Sarah for our full renovation. Her attention to detail was exceptional, and she was always reliable. She designed beautiful joinery and used unique wallpapers and spot-on furniture to elevate our home. Her 3D models made it so easy to visualise the spaces, and she liaised seamlessly with our builder. We love our new house and feel lucky to have found Sarah’s creativity, organisation, and great eye for design!”
— Sumathi, Client





No items found.
More Projects

.jpg)
